Christiana Balkamou — Patras, Greece
Interior visualization for architects & designers.
Photorealistic renders of interiors before they are built — modelled, lit and finished in 3ds Max and V-Ray, for studios in Greece and abroad.
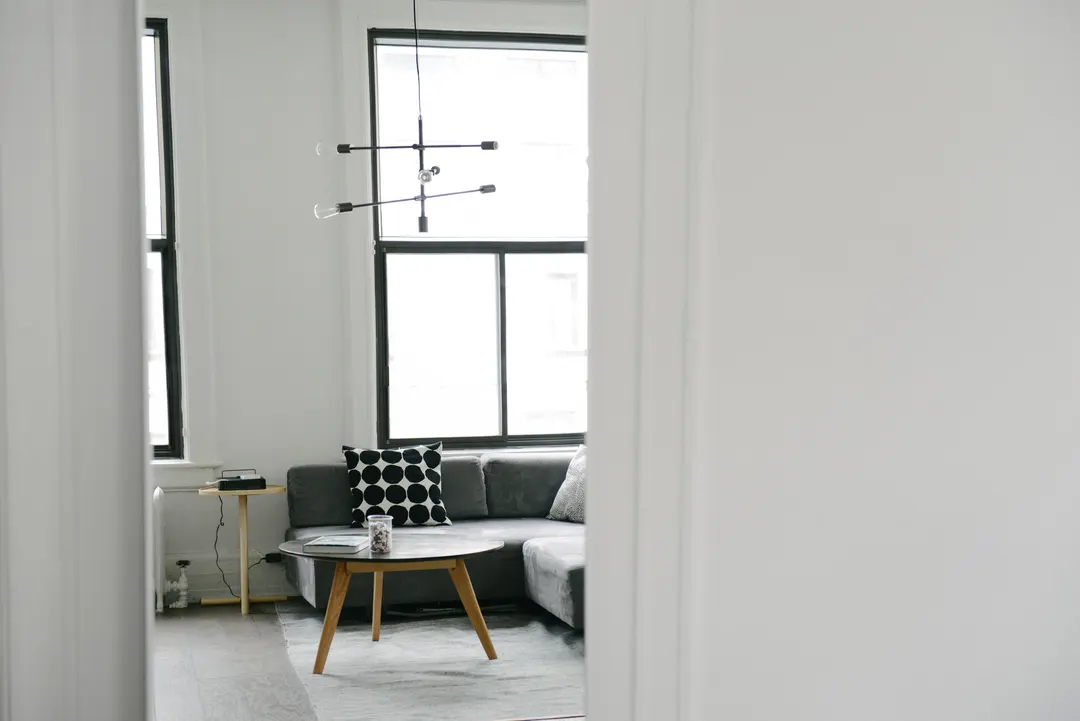
Selected work
All projects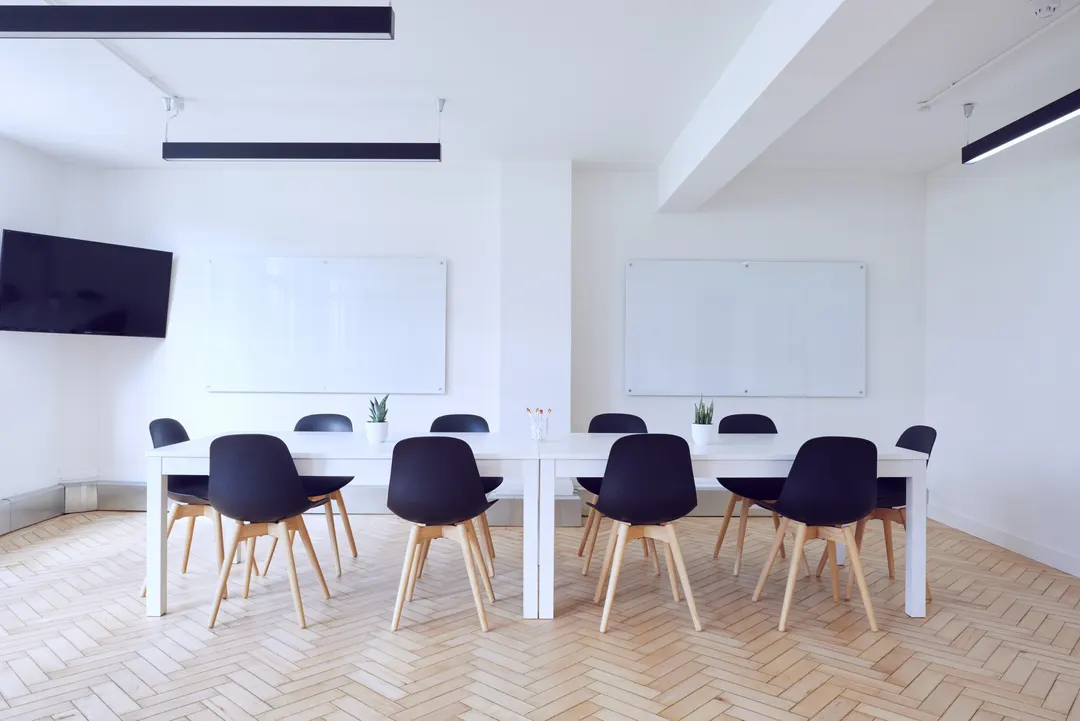
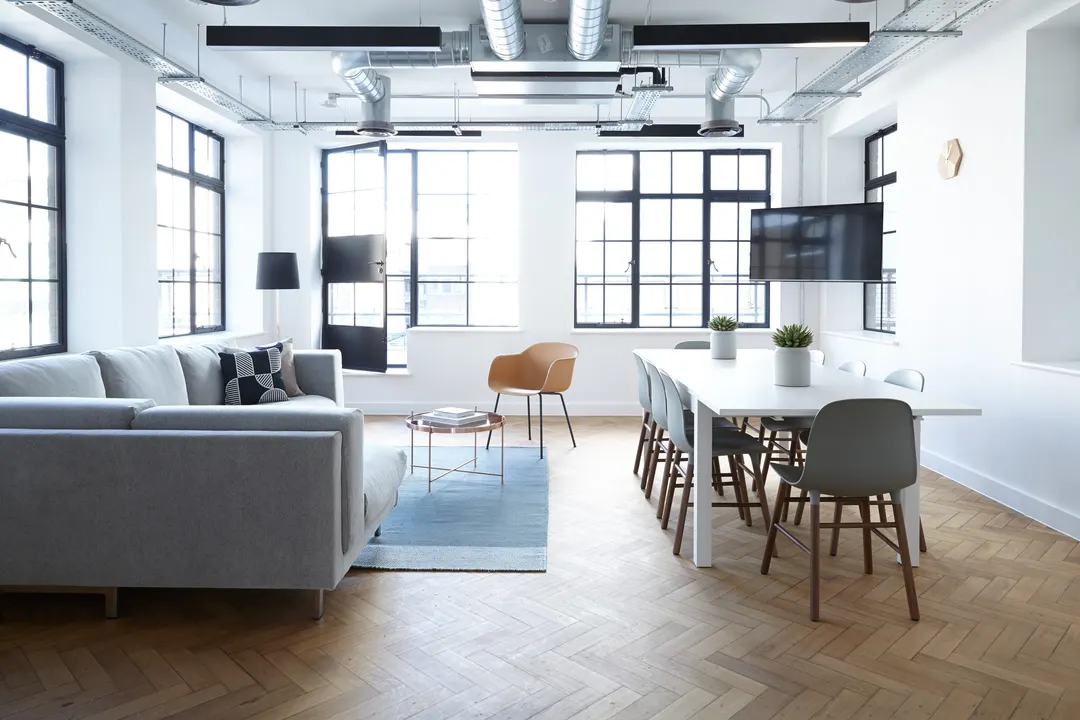
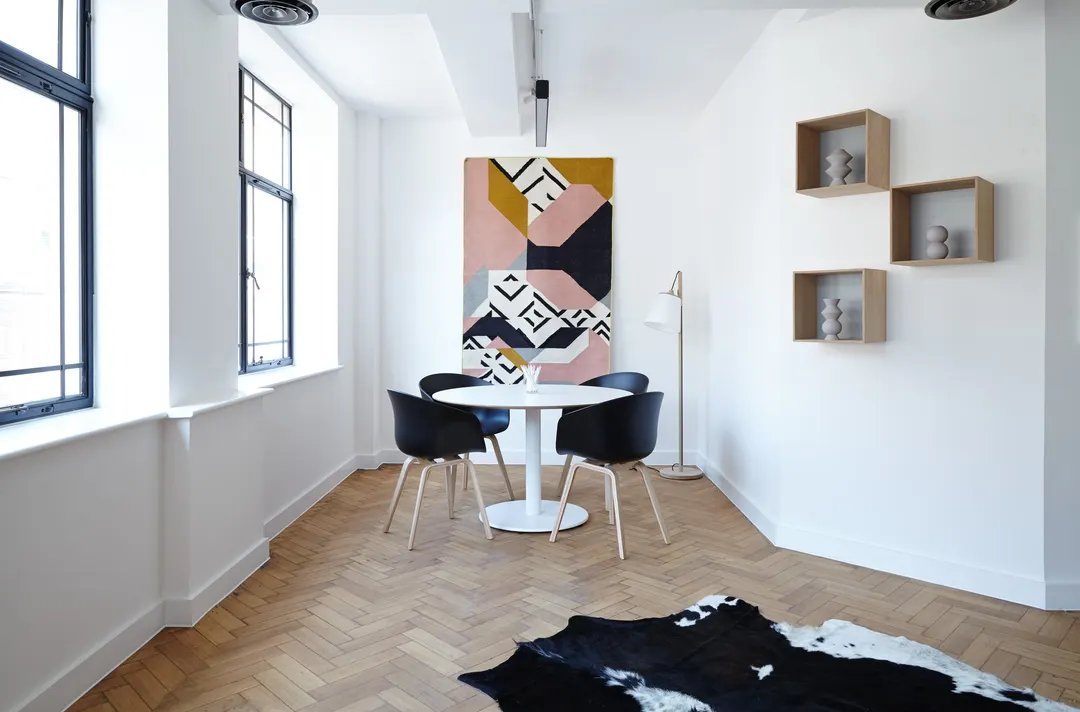
Accurate, photorealistic images that let your clients see — and approve — a space before it exists.
Approach
-
01
Brief & files
You share drawings, references and the atmosphere you are after; we agree the views, format and timeline.
-
02
Modelling
The space is modelled accurately from your plans, with furniture and fixtures to scale.
-
03
Light & materials
Materials, textures and lighting are set up and refined through draft views you can comment on.
-
04
Final images
High-resolution photorealistic renders, ready for presentations, approvals and marketing.
Beyond visualization: interior design, space planning, kitchen design and site surveys. Design services