3D visualisation and photorealism
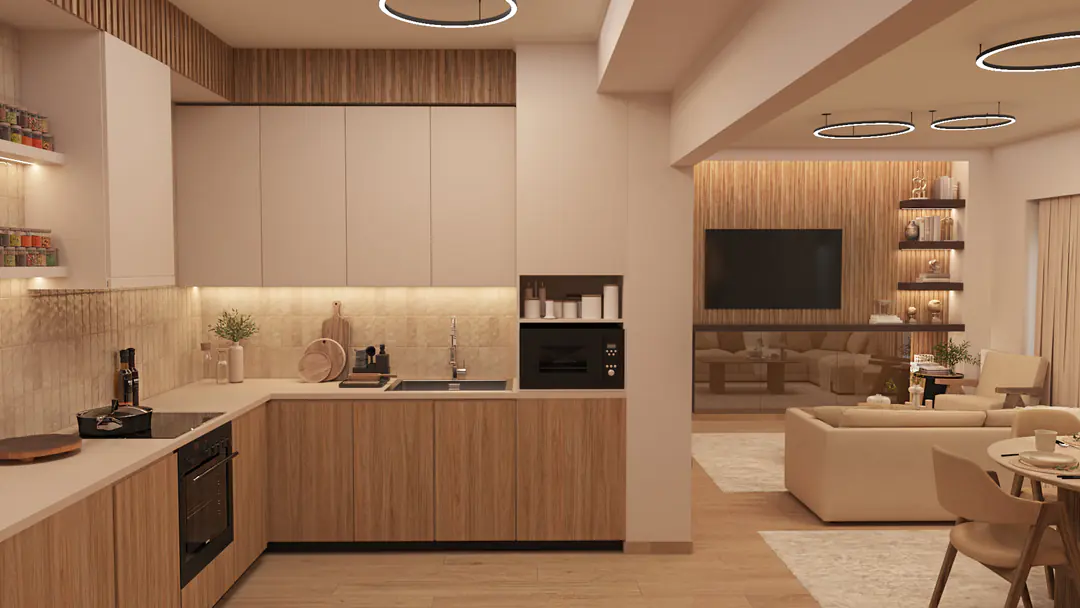
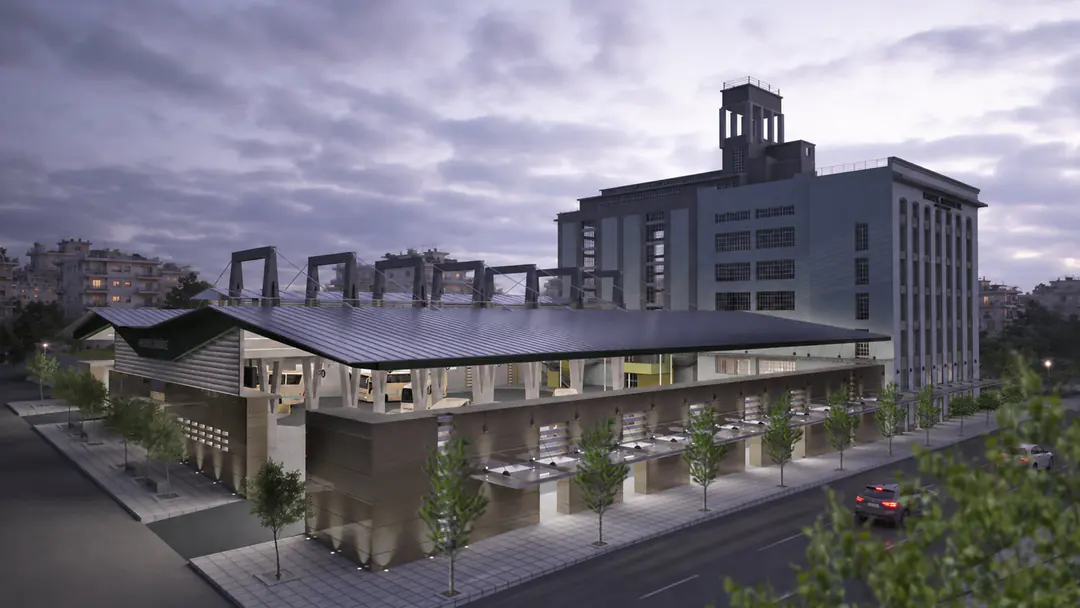
Photorealistic visualisations of interior and exterior spaces, built from architectural studies in 3ds Max, V-Ray and Photoshop.
Accurate, photorealistic visualisations that give form to every design proposal, bringing out the design and the final shape of the space.
The 3D visualisation process covers three-dimensional modelling, the study of the lighting and the rendering of materials and textures in 3ds Max and V-Ray, aiming at the most faithful representation possible of the design proposal.
Through photorealistic visualisation, the details and the overall feeling of each space are brought out, offering a complete picture of the design before it is built.
Alongside this, I work on interior design, space planning, kitchen design and architectural surveys. Through that process I can contribute to developing a design idea, taking into account both how a space works and how it looks.